MarkDomville

BEDS4
BATHS2 full 1 partial
SQUARE FEET2,655
MLS#S5153517
STATUSActive
PROPERTY TYPEResidential - Single Family
SUBDIVISIONGREENFIELD VILLAGE
Property Description
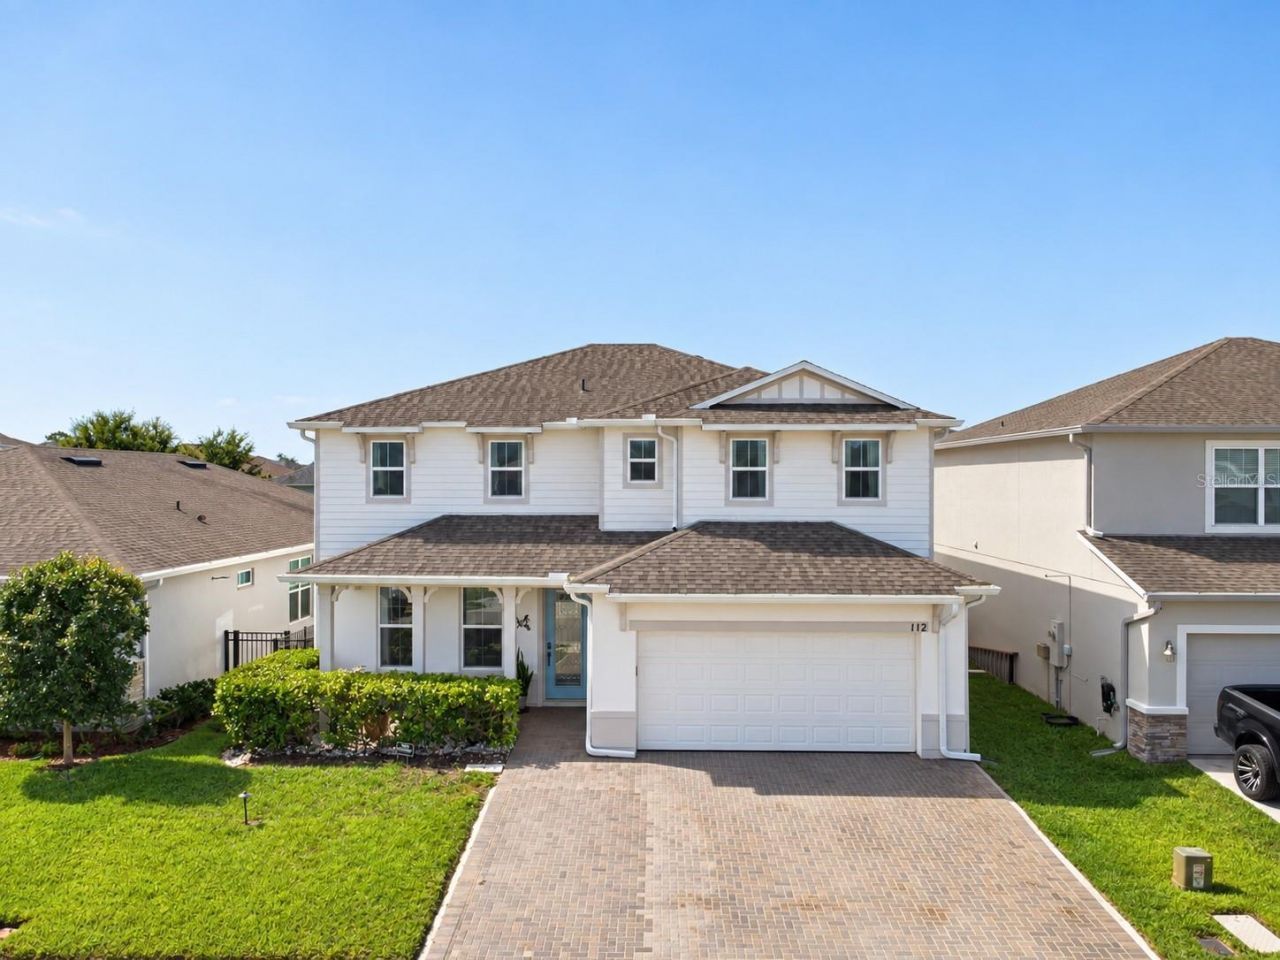
Located in the desirable Greenfield Village community, 4 Bedroom / 2.5 Bathroom 2,655 sf of beautifully upgraded former model home was thoughtfully designed for comfort, style, and modern living. From the extended driveway and inviting front porch to the upgraded glass front door, this impressive two-story home offers exceptional curb appeal. Inside, the open-concept layout features luxury vinyl plank flooring and a beautiful white shiplap accent wall. The kitchen is ideal for entertaining, with upgraded white cabinetry, quartz countertops, an oversized island, and ample gathering space. A flexible first-floor room can serve as a home office, guest room, or additional living area. Upstairs, you'll find four spacious bedrooms and a versatile loft that is perfect for a children's playroom, game room, media area, or second family room. The primary suite features a stylish accent wall, an oversized walk-in closet, and a spacious bathroom with dual vanities. The backyard is designed for year-round enjoyment, featuring an expansive paved area, a large screened-in lanai , a beautiful pergola, and a custom fire pit perfect for relaxing or gathering with family and friends. Filled with model-home upgrades and move-in ready, this home offers the space, flexibility, and outdoor lifestyle you've been looking for. Monthly Low HOA, just $80.00. Schedule your private showing today!Home Special Features: Former model home with upgraded finishes, Extended driveway and charming front porch, Upgraded glass front door,Luxury vinyl flooring, White shiplap accent wall in the living room, Upgraded white kitchen cabinets, quartz countertops, and stainless steel appliances, Oversized kitchen island, ideal for entertaining, Downstairs office or flexible space, Upstairs loft with space for a play area or additional office, Laundry room with washer, dryer, and utility sink, Spacious primary suite with an accent wall and large walk-in closet, Primary bathroom with dual sinks, a tiled shower, and a separate toilet room, Screened backyard gazebo/lanai with paved flooring, Fire pit area, Fenced Yard.
Property Features
Property Type: Residential - Single Family
Cooling: Central Air
Garage: 2 car attached
Heating: Central
Lot Size: 0.13 Acres
Roof Type: Shingle
Stories: 2.0
Taxes: $3,579
Year Built: 2018
Amenities
Ceiling Fans(s)
Kitchen/Family Room Combo
Open Floorplan
PrimaryBedroom Upstairs
Solid Surface Counters
Walk-In Closet(s)
Window Treatments
Courtyard
Fire Pit
Garden
Lighting
Permeable Paving
Private Entrance
Feature Descriptions
Appliances: Dishwasher, Disposal, Microwave, Range, Refrigerator
Days on Site: 73
Directions: From I-4, take Exit 58 toward ChampionsGate. Head east on ChampionsGate Blvd, then continue onto Ronald Reagan Parkway. Turn left onto Pine Tree Trail, then left into the Hamlet at West Haven community on Hamlet Loop. Continue on Hamlet Loop to 112 Hamlet
Exterior: Block, Concrete, Vinyl Siding, Frame
Flood Zone Code: X
Flooring: Carpet, Vinyl
Foundation: Slab
HOA Fee: 80/ Monthly
HOA Y/N: Yes
Home Warranty Y/N: No
Lot Dimensions: 0.13
Other Equipment: Fire Pit, Irrigation Equipment, Permeable Paving, Private Entrance
Ownership: Fee Simple
Pets Allowed: Yes
Property Attached Y/N: No
Property Sub-Type: Single Family Residence
Sewer: Public Sewer
Showing Instructions: Appointment Only
Special Sale Provisions: None
Utilities: Public
Water: Public
Water Access Y/N: No
Windows: Drapes
Room Sizes
Living Room: 15x14
Dining Room: 14x15
Kitchen: 19x9
Office: 11x11
Primary Bedroom: 19x12
Bedroom 2: 12x13
Bedroom 3: 12x12
Bedroom 4: 11x11
Local Schools
High School: Ridge Community Senior High
Middle School: Boone Middle
Elementary School: Loughman Oaks Elem
Listed By / Shown By
Listed By
Agency Name: ONE TEAM REALTY
Agency Contact: 407-530-5006
Shown By
Agent Name: Mark Domville
Agent Phone: Cell: (954) 303-8814
Agency Title: Realty 100

Estimate Your Payment
Estimated Payment
$ 1,443.59 per month $1,012.63 Principal & Interest $298.25 Property Tax $132.71 Homeowner's InsuranceChange Payment Information



Member Participants (and their affiliated licensees, if applicable) shall indicate on their websites that IDX information is provided exclusively for consumers’ personal non-commercial use, that it may not be used for any purpose other than to identify prospective properties consumers may be interested in purchasing, that the data is deemed reliable but is not guaranteed by MLS GRID, and that the use of the MLS GRID Data may be subject to an end user license agreement prescribed by the Member Participant’s applicable MLS if any and as amended from time to time. MLS GRID may, at its discretion, require use of other disclaimers as necessary to protect Member Participant, and/or their MLS from liability.
Based on information submitted to the MLS GRID. All data is obtained from various sources and may not have been verified by broker or MLS GRID. Supplied Open House Information is subject to change without notice. All information should be independently reviewed and verified for accuracy. Properties may or may not be listed by the office/agent presenting the information.
Privacy Policy / DMCA Notice / ADA Accessibility


This site is hosted, designed and copyright
© 1994 - 2026 by
Delta Media Group, Inc. -- Patent Pending --
112 Hamlet Loop | MLS# S5153517
This single family home located at 112 Hamlet Loop, Davenport, FL 33837 is currently listed for sale with an asking price of $455,000. This property was built in 2018 and has 4 bedrooms and 2 full and 1 partial baths with 2655 sq. ft. Hamlet Loop is located in the GREENFIELD VILLAGE subdivision. Search GREENFIELD VILLAGE real estate on mdomville.realty100.com today.