MarkDomville

BEDS3
BATHS2 full
SQUARE FEET1,056
MLS#W7886654
STATUSActive
PROPERTY TYPEResidential - Single Family
SUBDIVISIONOAK RIDGE ESTATES
Property Description
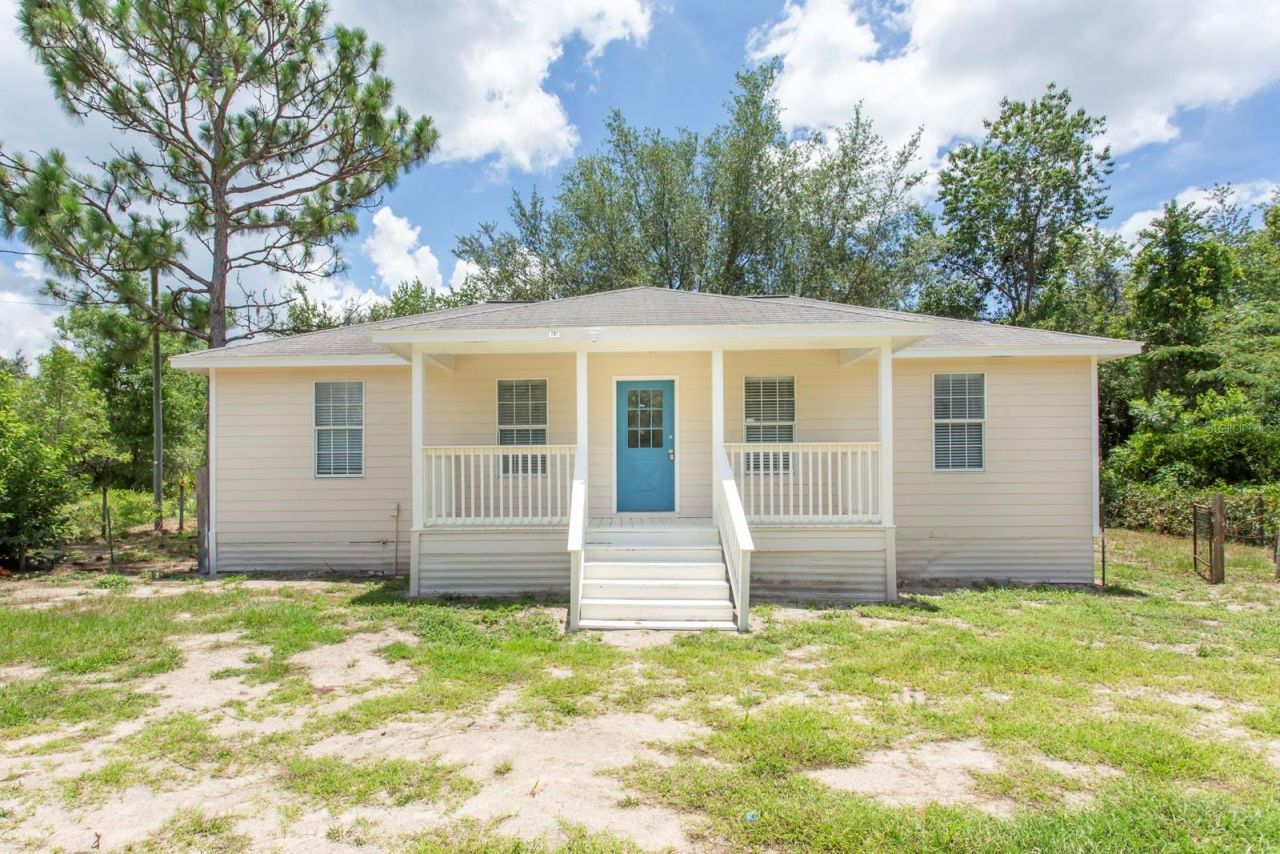
Come check this amazing updated 3 bed, 2 bath home sitting on just under an 1/4 acre lot! New features include, New A/C, New electrical panel, New luxury vinyl plank flooring throughout & base boards, all new kitchen, with quarts counter tops, cabinetry, kitchen sink, faucet, and light fixtures. Both bathrooms have been updated, new interior doors, smoke detectors, freshly painted interior and exterior as well as both decks. This amazing home is located between Ocala and Gainesville, you'll enjoy the convenient access to shopping, dining, and entertainment. In the heart of Williston only 9.5 miles from downtown. If you love the outdoors, look no further! You're just minutes from the world-famous Devil's Den Prehistoric Spring a unique natural attraction for swimming and diving, Blue Grotto Dive Resort, Cedar Lakes Woods & Garden, Homestead Ranch, and Two trails Ranch. Don't forget to bring all your toys, ATV's, motorcycles, and your RV. No HOA or CDD to worry about! This property offers the location, flexibility, and space you've been searching for!
Property Features
Property Type: Residential - Single Family
Cooling: Central Air
Heating: Central
Home Style: Traditional
Lot Size: 0.24 Acres
Roof Type: Shingle
Stories: 1.0
Taxes: $990
Year Built: 1999
Amenities
Ceiling Fans(s)
Living Room/Dining Room Combo
Open Floorplan
Solid Surface Counters
Stone Counters
Walk-In Closet(s)
Other
Feature Descriptions
Appliances: Microwave, Range, Refrigerator
Days on Site: 2
Directions: From CR 337 South, to left on NE 69th Ln., to right on NE 119th Terr, right on NE 67th Ln., property on the left.
Exterior: HardiPlank Type
Flood Zone Code: X
Flooring: Luxury Vinyl
Foundation: Crawlspace
Home Warranty Y/N: No
Listing Terms: Cash, Conventional, FHA, VA Loan
Lot Dimensions: 0.24
Ownership: Fee Simple
Patio/Porch: Porch
Property Attached Y/N: No
Property Sub-Type: Single Family Residence
Sewer: Septic Tank
Showing Instructions: Combination Lock Box, See Remarks, ShowingTime
Special Sale Provisions: None
Utilities: Electricity Connected
Vegetation: Trees/Landscaped
Water: Well
Water Access Y/N: No
Windows: Blinds
Zoning: R
Local Schools
High School: Bronson Middle/High School-LV
Middle School: Bronson Middle/High School-LV
Elementary School: Bronson Elementary School-LV
Listed By / Shown By
Listed By
Agency Name: ISLAND REAL EST&PROP MGMT INC
Agency Contact: 727-804-7719
Shown By
Agent Name: Mark Domville
Agent Phone: Cell: (954) 303-8814
Agency Title: Realty 100

Estimate Your Payment
Estimated Payment
$ 636.04 per month $489.40 Principal & Interest $82.50 Property Tax $64.14 Homeowner's InsuranceChange Payment Information



Member Participants (and their affiliated licensees, if applicable) shall indicate on their websites that IDX information is provided exclusively for consumers’ personal non-commercial use, that it may not be used for any purpose other than to identify prospective properties consumers may be interested in purchasing, that the data is deemed reliable but is not guaranteed by MLS GRID, and that the use of the MLS GRID Data may be subject to an end user license agreement prescribed by the Member Participant’s applicable MLS if any and as amended from time to time. MLS GRID may, at its discretion, require use of other disclaimers as necessary to protect Member Participant, and/or their MLS from liability.
Based on information submitted to the MLS GRID. All data is obtained from various sources and may not have been verified by broker or MLS GRID. Supplied Open House Information is subject to change without notice. All information should be independently reviewed and verified for accuracy. Properties may or may not be listed by the office/agent presenting the information.
Privacy Policy / DMCA Notice / ADA Accessibility


This site is hosted, designed and copyright
© 1994 - 2026 by
Delta Media Group, Inc. -- Patent Pending --
11960 NE 67th Lane | MLS# W7886654
This single family home located at 11960 NE 67th Lane , Williston, FL 32696 is currently listed for sale with an asking price of $219,900. This property was built in 1999 and has 3 bedrooms and 2 full baths with 1056 sq. ft. NE 67th Lane is located in the OAK RIDGE ESTATES subdivision. Search OAK RIDGE ESTATES real estate on mdomville.realty100.com today.