MarkDomville

BEDS3
BATHS2 full
SQUARE FEET1,416
MLS#N6144499
STATUSActive
PROPERTY TYPEResidential - Condominium
SUBDIVISIONGRAN PARADISO
Property Description
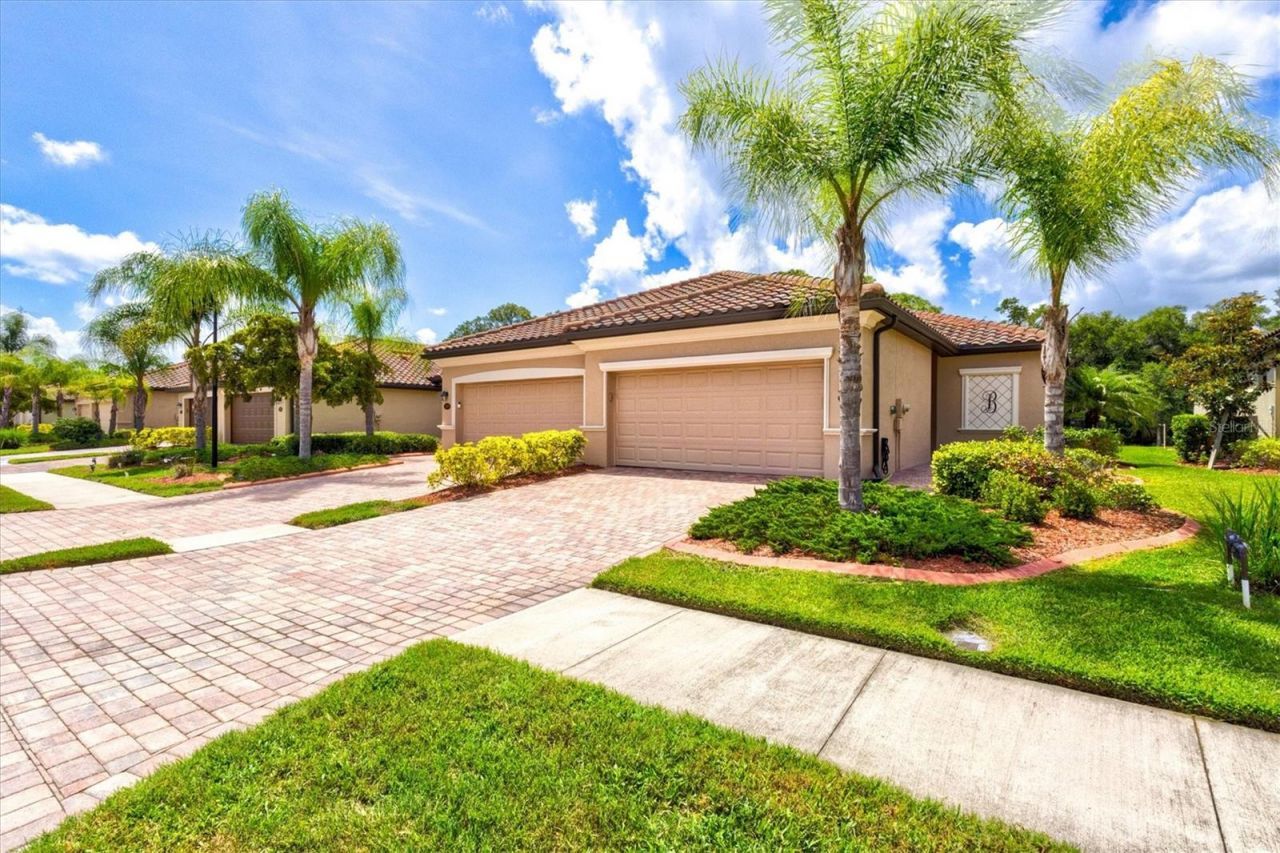
Rarely available and one of the most desirable villa floorplans in all of Grand Paradiso, this impeccably maintained original-owner Magnolia Model offers a true 3-bedroom layout combined with an incredible private outdoor living space featuring a heated saltwater pool and raised spa, an extremely hard combination to find in a villa. Located within the highly sought-after, gated, Tuscan-inspired community of Grand Paradiso in Wellen Park, this fully furnished home is loaded with premium model upgrades, custom finishes, and exceptional pride of ownership throughout.From the moment you enter, you'll notice the attention to detail and upscale touches including custom wood trim accents, upgraded lighting and ceiling fans, elegant porcelain tile flooring laid diagonally throughout the main living areas, and a custom mirrored dining room feature wall that adds both sophistication and style. Offered fully furnished, this villa includes nearly all interior furnishings, lanai furniture, mounted TVs, and more, making this an incredible turnkey opportunity.The open-concept floor plan offers over 1,415 square feet of beautifully designed living space, complemented by an oversized 20x23 two-car garage with epoxy floors and mounted storage, plus an expansive screened lanai enclosure designed for true resort-style outdoor living. The outdoor space is exceptional, featuring a heated saltwater pool, raised spa, outdoor shower, panoramic clear-view screening, upgraded landscaping, and a 25-foot power retractable shade creating the ultimate private retreat for relaxing or entertaining.The kitchen features granite countertops, solid wood white cabinetry, stainless steel appliances, pendant lighting, and ample storage, all opening seamlessly into the spacious dining and living areas filled with natural light. The third bedroom includes a built-in closet and pocket sliding doors, making it ideal as a guest room, home office, den, or studio space.The spacious primary suite offers a peaceful retreat with a spa-style bathroom, garden tub, generous closet space, and serene views of the outdoor living area. A guest bedroom and second full bathroom provide comfortable accommodations for family and visitors alike.Additional upgrades and features include smart home technology, gutters, upgraded landscaping curbing, power slider shade blinds, full utility room with washer and dryer, generator wiring already installed, and the seller is including the generator with the sale for added convenience and peace of mind. Numerous additional custom finishes throughout truly separate this villa from the competition.Enjoy true resort-style living with Grand Paradiso's world-class amenities including a resort pool, clubhouse, fitness center, tennis courts, pickleball courts, walking trails, and an active social calendar. HOA fees include grounds maintenance, roof repair and replacement, basic cable, and internet. Conveniently located near Gulf beaches, dining, shopping, golf courses, CoolToday Park, Downtown Wellen Park, and all that Southwest Florida has to offer.
Property Features
Property Type: Residential - Condominium
Cooling: Central Air
Garage: 2 car attached
Heating: Central, Electric
Home Style: Florida
Lot Size: 0.16 Acres
Roof Type: Tile
Stories: 1.0
Taxes: $6,562
Year Built: 2019
Amenities
Ceiling Fans(s)
Crown Molding
Living Room/Dining Room Combo
Primary Bedroom Main Floor
Solid Wood Cabinets
Stone Counters
Walk-In Closet(s)
Hurricane Shutters
Rain Gutters
Sidewalk
Sliding Doors
Feature Descriptions
Additional Rooms: Den/Library/Office
Appliances: Convection Oven, Dishwasher, Disposal, Dryer, Electric Water Heater, Microwave, Refrigerator, Washer
Association Amenities: Basketball Court, Cable TV, Clubhouse, Fitness Center, Gated, Pickleball Court(s), Playground, Recreation Facilities, Sauna, Security, Spa/Hot Tub, Tennis Court(s)
Builder: LENNAR
Community Features: Clubhouse, Community Mailbox, Deed Restrictions, Fitness Center, Gated Community - Guard, Golf Carts OK, Irrigation-Reclaimed Water, Playground, Pool, Sidewalks, Tennis Court(s)
Days on Site: 1
Directions: Take US-41 to Galleria Blvd (TO THE MAIN GATE). Go through guard gate and turn right onto Renaissance Blvd. Take a left onto Prego Plqce.Take FIRST right onto Amica Loop. Destination will be on the right a few homes down.
Exterior: Block, Stucco
Flood Zone Code: AE
Flooring: Ceramic Tile
Foundation: Block, Slab
Garage Dimensions: 19x23
HOA Fee: 447.88/ Quarterly
HOA Y/N: Yes
Home Warranty Y/N: No
Hot Tub: Yes
Listing Terms: Cash, Conventional, FHA, VA Loan
Lot Dimensions: 0.16
Model: Magnolia
Number of Pets: 2
Other Equipment: Irrigation Equipment
Ownership: Fee Simple
Parking: Garage Door Opener
Parking Notes: Garage Door Opener
Patio/Porch: Screened
Pets Allowed: Breed Restrictions, Cats OK, Dogs OK, Number Limit, Size Limit
Pets Restrictions: Please refer to HOA documents for pet restrictions
Pets Size: Medium (36-60 Lbs.)
Pool: Chlorine Free, Gunite, Heated, In Ground, Salt Water, Screen Enclosure, Tile
Property Attached Y/N: No
Property Sub-Type: Villa
Sewer: Public Sewer
Showing Instructions: Supra Lock Box, Appointment Only, Lock Box Electronic-CBS Code Required, See Remarks, ShowingTime
Spa: Heated, In Ground
Special Sale Provisions: None
Swimming Pool: Yes
Utilities: Cable Connected, Electricity Connected, Public, Water Connected
Water: Public
Water Access Y/N: No
Zoning: V
Room Sizes
Laundry: 5x6
Bedroom 3: 12x10
Kitchen: 10x15
Dining Room: 10x14
Living Room: 13x18
Primary Bedroom: 12x15
Primary Bathroom: 9x12
Bedroom 2: 12x10
Bathroom 2: 5x9
Balcony/Porch/Lanai: 27x30
Local Schools
High School: Venice Senior High
Middle School: Venice Area Middle
Elementary School: Taylor Ranch Elementary
Listed By / Shown By
Listed By
Agency Name: CORNERSTONE R.E OF SW FL
Agency Contact: 941-404-4620
Shown By
Agent Name: Mark Domville
Agent Phone: Cell: (954) 303-8814
Agency Title: Realty 100

Estimate Your Payment
Estimated Payment
$ 1,616.66 per month $945.87 Principal & Interest $546.83 Property Tax $123.96 Homeowner's InsuranceChange Payment Information



Member Participants (and their affiliated licensees, if applicable) shall indicate on their websites that IDX information is provided exclusively for consumers’ personal non-commercial use, that it may not be used for any purpose other than to identify prospective properties consumers may be interested in purchasing, that the data is deemed reliable but is not guaranteed by MLS GRID, and that the use of the MLS GRID Data may be subject to an end user license agreement prescribed by the Member Participant’s applicable MLS if any and as amended from time to time. MLS GRID may, at its discretion, require use of other disclaimers as necessary to protect Member Participant, and/or their MLS from liability.
Based on information submitted to the MLS GRID. All data is obtained from various sources and may not have been verified by broker or MLS GRID. Supplied Open House Information is subject to change without notice. All information should be independently reviewed and verified for accuracy. Properties may or may not be listed by the office/agent presenting the information.
Privacy Policy / DMCA Notice / ADA Accessibility


This site is hosted, designed and copyright
© 1994 - 2026 by
Delta Media Group, Inc. -- Patent Pending --
12073 Amica Loop | MLS# N6144499
This condo located at 12073 Amica Loop , Venice, FL 34293 is currently listed for sale with an asking price of $425,000. This property was built in 2019 and has 3 bedrooms and 2 full baths with 1416 sq. ft. Amica Loop is located in the GRAN PARADISO subdivision. Search GRAN PARADISO real estate on mdomville.realty100.com today.