MarkDomville

BEDS3
BATHS2 full
SQUARE FEET1,854
MLS#G5115761
STATUSActive
PROPERTY TYPEResidential - Single Family
SUBDIVISIONJOHNS LAKE LNDG
Property Description
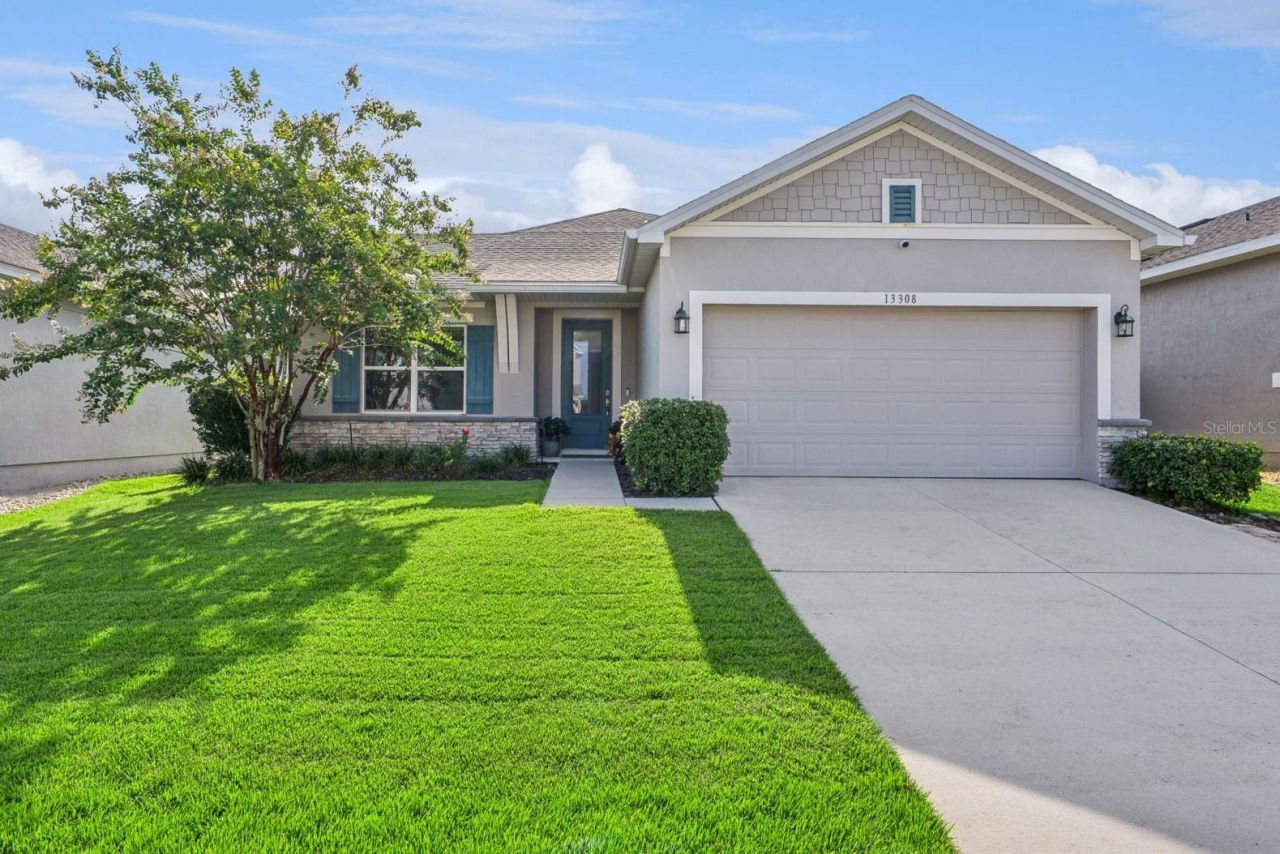
Virtually Staged. Energy-efficient living meets everyday comfort in this beautifully maintained 3-bedroom, 2-bath home in the highly desirable John's Lake Landing community! A FULLY PAID-OFF SOLAR SYSTEM keeps the current average electric bill at just $32 per month, providing exceptional long-term value with no solar lease and no additional monthly solar payments. From the moment you arrive, the home's manicured landscaping creates an inviting first impression and enhances its attractive curb appeal. Step inside to discover a thoughtfully designed open floor plan where the living room, dining area, and kitchen flow effortlessly together, creating a comfortable space for everyday living and easy entertaining. Beautiful wood-look flooring extends throughout the main living areas, complemented by a neutral color palette that's ready for your personal style. The spacious kitchen is sure to impress with stainless steel appliances, a subway tile backsplash, pendant lighting, a pantry, and an oversized breakfast bar overlooking the main living spaces. The versatile flex space/office, offers even more possibilties for today's lifestyle. Simply add a closet to easily convert this space into a 4th bedroom, or utilize the space as a home office, playroom, fitness room, media room, craft room, or study. The spacious primary suite provides a relaxing retreat with a large walk-in closet, dual vanities, and a glass enclosed walk-in shower. Two additional bedrooms, a full bath, and a convenient indoor laundry room complete this well-designed floor plan. Step outside to the screened patio to enjoy your morning coffee, unwind after a long day, or entertain family and friends while overlooking the fully fenced backyard. The fence posts were reset in 2025, and there's plenty of room for pets, play, gardening, or future outdoor enhancements. Additional highlights include a spacious linen closet, two-car garage, and new gutters (2024). Residents of John's Lake Landing enjoy a community and playground, while the convenient location offers easy access to the Turnpike, shopping, dining, medical facilities, and other Central Florida attractions. Homes offering paid-off solar, exceptionally low utility costs, and flexible living space are hard to find-don't miss your opportunity to make this Clermont home your own! *Aerial photo property lines are an estimate and to be verified by buyer.
Property Features
Property Type: Residential - Single Family
Cooling: Central Air
Fenced: Yes
Garage: 2 car attached
Heating: Central
Lot Size: 0.14 Acres
Roof Type: Shingle
Stories: 1.0
Taxes: $5,937
Year Built: 2019
Amenities
Ceiling Fans(s)
Open Floorplan
Stone Counters
Walk-In Closet(s)
Rain Gutters
Sidewalk
Sliding Doors
Feature Descriptions
Additional Rooms: Den/Library/Office
Appliances: Dishwasher, Dryer, Microwave, Range, Refrigerator, Washer
Community Features: Playground, Pool, Sidewalks
Days on Site: 2
Directions: From SR-50 & the Turnpike, take 50 W. Turn left onto Magnolia Pointe Blvd, then take the 1st right. At the traffic circle, take the 2nd exit onto Good Hearth Blvd. Turn left onto Highland Woods Dr, left onto Hickory Wind Dr, right on to Magnolia Valley Dr
Exterior: Block, Stucco
Fencing: Vinyl
Flood Zone Code: X
Flooring: Carpet, Tile
Foundation: Slab
HOA Fee: 450/ Semi-Annually
HOA Y/N: Yes
Home Warranty Y/N: No
Listing Terms: Cash, Conventional, FHA, VA Loan
Lot: Sidewalk, Paved
Lot Dimensions: 0.14
Ownership: Fee Simple
Patio/Porch: Screened
Pets Allowed: Yes
Pets Restrictions: Pet restrictions have not been verified. It is buyer's responsibility to verify pet restrictions with the HOA.
Property Attached Y/N: No
Property Sub-Type: Single Family Residence
Sewer: Public Sewer
Showing Instructions: Supra Lock Box, Appointment Only, ShowingTime
Special Sale Provisions: None
Utilities: Electricity Connected, Sewer Connected, Water Connected
Water: Public
Water Access Y/N: No
Room Sizes
Living Room: 11x17
Dining Room: 10x17
Kitchen: 21x11
Office: 15x10
Primary Bedroom: 15x14
Bedroom 2: 10x12
Bedroom 3: 10x12
Listed By / Shown By
Listed By
Agency Name: KELLER WILLIAMS ELITE PARTNERS III REALTY
Agency Contact: murraycoleman@kw.com
Shown By
Agent Name: Mark Domville
Agent Phone: Cell: (954) 303-8814
Agency Title: Realty 100

Estimate Your Payment
Estimated Payment
$ 1,740.78 per month $1,101.66 Principal & Interest $494.75 Property Tax $144.38 Homeowner's InsuranceChange Payment Information



Member Participants (and their affiliated licensees, if applicable) shall indicate on their websites that IDX information is provided exclusively for consumers’ personal non-commercial use, that it may not be used for any purpose other than to identify prospective properties consumers may be interested in purchasing, that the data is deemed reliable but is not guaranteed by MLS GRID, and that the use of the MLS GRID Data may be subject to an end user license agreement prescribed by the Member Participant’s applicable MLS if any and as amended from time to time. MLS GRID may, at its discretion, require use of other disclaimers as necessary to protect Member Participant, and/or their MLS from liability.
Based on information submitted to the MLS GRID. All data is obtained from various sources and may not have been verified by broker or MLS GRID. Supplied Open House Information is subject to change without notice. All information should be independently reviewed and verified for accuracy. Properties may or may not be listed by the office/agent presenting the information.
Privacy Policy / DMCA Notice / ADA Accessibility


This site is hosted, designed and copyright
© 1994 - 2026 by
Delta Media Group, Inc. -- Patent Pending --
13308 Magnolia Valley Drive | MLS# G5115761
This single family home located at 13308 Magnolia Valley Drive , Clermont, FL 34711 is currently listed for sale with an asking price of $495,000. This property was built in 2019 and has 3 bedrooms and 2 full baths with 1854 sq. ft. Magnolia Valley Drive is located in the JOHNS LAKE LNDG subdivision. Search JOHNS LAKE LNDG real estate on mdomville.realty100.com today.