MarkDomville

BEDS3
BATHS2 full 1 partial
SQUARE FEET2,034
MLS#B26056793
STATUSActive
PROPERTY TYPEResidential - Townhouse
SUBDIVISIONCORAL TRACE
Property Description
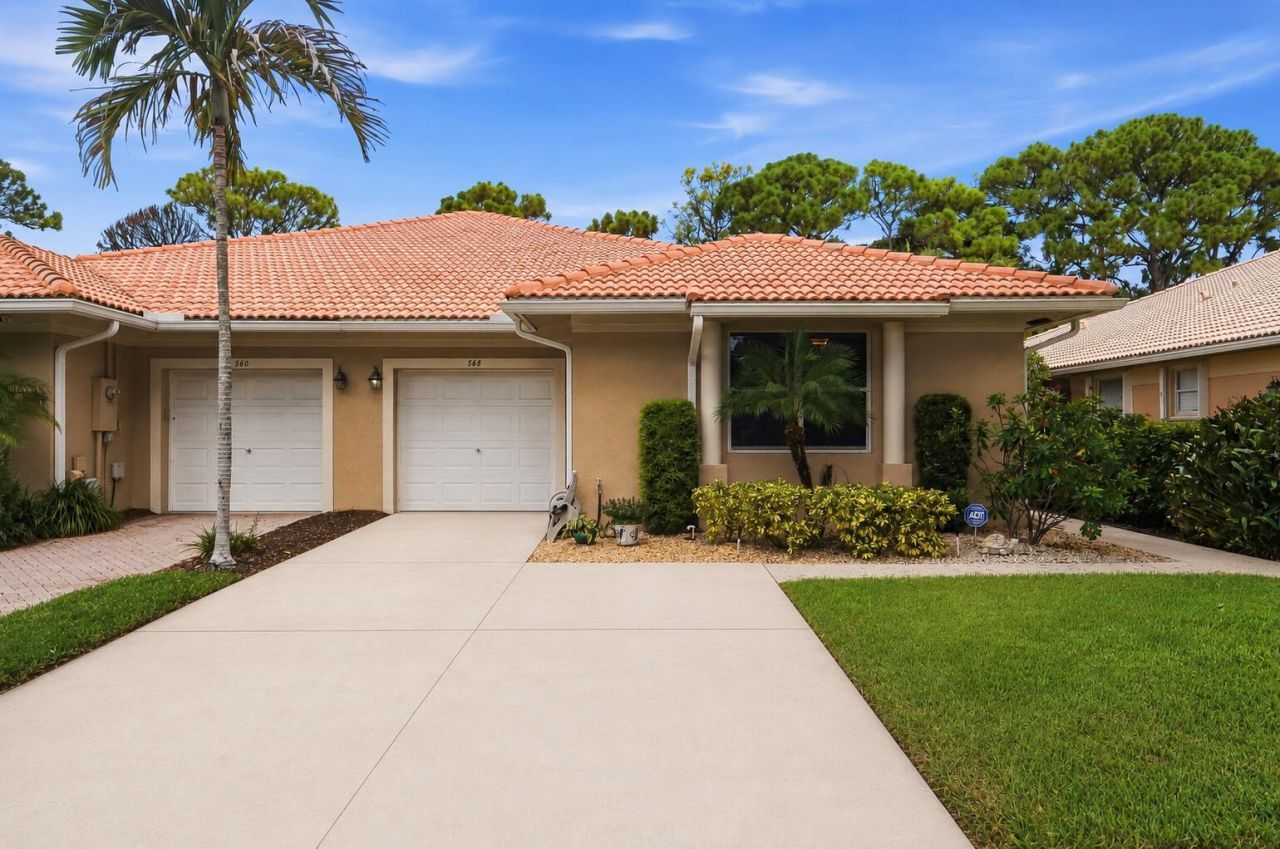
Beautiful Villa with its own tropical private screened in pool backing up to a preserve. Incredible combination of privacy and convenience. Tucked away in a small, secluded community on a quiet dead-end street with no through traffic. This gem backs up to a nature preserve creating a peaceful setting witH exceptional privacy around the screened in pool and covered patio. Incredibly, you are still close to vibrant Downtown Delray Beach, the Ocean, Delray Square, Atlantic Community High School, I95, the Turnpike and Tri Rail Station. Awesome remodeled bathrooms, new Granite, replaced A/C in 2025, refinished pool in 2023, and replaced pool pump in 2023. They have Whirlpool washer and dryer and LG kitchen appliances. The home has everything nearby!
Property Features
Property Type: Residential - Townhouse
Cooling: Central Air, Ceiling Fan(s), Electric
Fenced: Yes
Garage: 1 car attached
Heating: Central, Electric
Home Style: Ranch
Lot Size: 0.13 Acres
Roof Type: Tile
Stories: 1.0
Taxes: $4,346
Year Built: 2001
Amenities
High Ceilings
Pantry
Vaulted Ceiling(s)
Walk-In Closet(s)
Closet Cabinetry
Storage
Barbecue
Feature Descriptions
Appliances: Electric Water Heater, Cooktop, Dryer, Disposal, Dishwasher, Electric Range, Ice Maker, Microwave, Oven, Refrigerator, Water Heater, Washer, Electric Cooktop, Range
Association: CORAL TRACE
Association Amenities: Billiard Room, Clubhouse, Fitness Center, Game Room, Parking, Pool, Spa/Hot Tub, Tennis Court(s), Community Room, Heated Pool, Maintained Community, Gated, Security, Recreation Facilities
Association Fee Includes: Maintenance Grounds, Security, Common Areas, Recreation Facility, Pool Service
Days on Site: 1
Exterior: Stucco, CBS
Flooring: Carpet, Tile
Furnished: Negotiable
Guest House Y/N: No
HOA Fee: $404/ Monthly
Hot Tub: Yes
Laundry: Laundry Closet, Electric Dryer Hookup, In Hall, Inside, Lower Level, Washer Hookup
Parcel#: 12434618540010560
Parking: Concrete, Driveway, Garage Door Opener, Open, Garage, Attached Garage, Attached
Parking Notes: Concrete, Driveway, Garage Door Opener, Open, Garage, A
Patio/Porch: Patio - Covered, Patio - Screened, Deck, Patio
Pets Allowed: Yes, Number Limit, Pet Restrictions Possible
Pool: Fenced, In Ground, Screen Enclosure, Private
Restrictions: Limited # Vehicles, Parking - No Boat, Parking - No Commercial Vehicles, Parking - No RV
Security: Closed Circuit Camera(s), Security Gate
Sewer: Public Sewer
Special View Info: Pool, Preserve
Sprinkler: Auto Sprinkler
SQFT Living: 1632
Structure Type: Villa
Swimming Pool: Yes
Total Rooms: 3
Utilities: Cable Available, Electricity Connected, Underground Utilities, Water Connected
Utilities: Cable Available, Electricity Connected, Underground Utilities, Water Connected
Water: Public
Windows: Blinds, Sliding
Local Schools
High School: Atlantic
Middle School: Carver Community
Elementary School: Crosspointe
Listed By / Shown By
Listed By
Agency Name: United Realty Group, Inc
Agency Phone: 954-450-2000
Shown By
Agent Name: Mark Domville
Agent Phone: Cell: (954) 303-8814
Agency Title: Realty 100

Estimate Your Payment
Estimated Payment
$ 1,532.68 per month $1,034.89 Principal & Interest $362.17 Property Tax $135.63 Homeowner's InsuranceChange Payment Information


Privacy Policy / DMCA Notice / ADA Accessibility


This site is hosted, designed and copyright
© 1994 - 2026 by
Delta Media Group, Inc. -- Patent Pending --
368 W Coral Trace Circle | MLS# B26056793
This townhouse located at 368 W Coral Trace Circle, Delray Beach, FL 33445 is currently listed for sale with an asking price of $465,000. This property was built in 2001 and has 3 bedrooms and 2 full and 1 partial baths with 2034 sq. ft. W Coral Trace Circle is located in the CORAL TRACE subdivision. Search CORAL TRACE real estate on mdomville.realty100.com today.