MarkDomville

BEDS3
BATHS2 full
SQUARE FEET1,801
MLS#TB8540726
STATUSActive
PROPERTY TYPEResidential - Condominium
SUBDIVISIONSHORES OF LONG BAYOU CONDO
Property Description
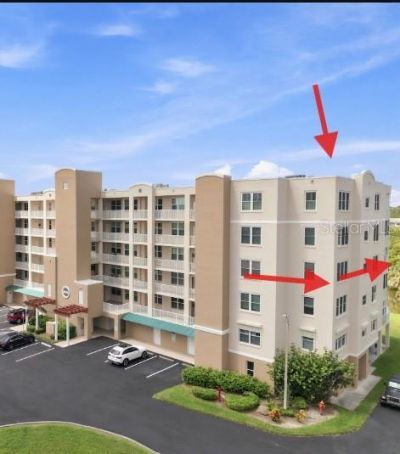
IMPECABLE CORNER UNIT with STUNNING SUNSETS. SERENE WATER VIEWS. EXCEPTIONAL LUXURY COASTAL LIVING. Welcome to a truly special residence tucked away within the coveted gated guarded WATERFRONT community of The Shores of Long Bayou a private tropical oasis where nature, water, and resort-style living come together. This remarkable 3-bedroom, 2-bath end-unit condo is positioned on the 3rd floor and offers breathtaking Long Bayou views, spectacular sunsets, exceptional privacy, and an oversized private 1-car garage w/ golf cart space and storage. From the moment you step inside, the difference is unmistakable. Walls of windows bring the beauty of the surrounding preserve indoors, with peaceful water views from practically every room. The spacious, light-filled interior has been meticulously maintained and thoughtfully upgraded, creating an effortless blend of comfort, elegance, and everyday functionality. The inviting living spaces flow naturally to the expansive lanai, where the hurricane rated, double pain, heat resistant windows allow you to enjoy the spectacular scenery throughout the year. Imagine beginning your morning surrounded by tropical greenery and ending the day watching the sun melt across the water, every sunset is a unique beauty. This is Florida Luxury, carefree living at its finest. The beautifully appointed kitchen features newer Samsung appliances, stone countertops, generous solid wood cabinetry, pantry and excellent workspace. The private primary suite is a tranquil retreat with stunning water views, direct access to the lanai, two walk-in closets, and a spacious ensuite bath featuring dual vanities, abundant storage, and an impressive walk-in shower. This split floor plan offers two additional bedrooms (with full bath adjacent) flexibility for guests, family, or a home office. A large interior laundry/utility room adds valuable storage & convenience. The extensive list of improvements provides exceptional peace of mind: hurricane-impact/double-hung windows throughout, including the lanai slider; 3-ton heat-pump HVAC installed in 2019; 2018 water heater & water softener; newer Samsung kitchen appliances; front storm door; recessed LED lighting. The building has been recently painted, roof (2024), the elevator and alarm system updated/remodeled in August 2026. State-required SIRS & engineering inspections have been completed, & the association maintains fully funded reserves. & then there is the community itself. The Shores of Long Bayou is an extraordinary 77+ acre waterfront nature preserve where everyday life feels like a private resort. Explore approximately 1.7 miles of scenic walking and biking trails surrounded by lush tropical landscaping & abundant wildlife. Enjoy two swimming pools, a heated pool & spa, clubhouse, fitness center, fishing areas & peaceful waterfront surroundings. Yet this secluded sanctuary is remarkably convenient just minutes from Lake Seminole Park, the Pinellas Trail, Seminole City Center, shopping, restaurants, the VA hospital, & the sparkling Gulf beaches of Madeira Beach & Redington Beach. All ages welcome. One small pet permitted. Rarely does a home offer this combination of Luxury Waterfront beauty, privacy, extensive updates, resort-style amenities, a private garage, & an exceptional Seminole location. If you've been waiting for a home that feels like a vacation every day, this is the one you've been looking for. High end quality furnishings only available for purchase SEPARATELY.
Property Features
Property Type: Residential - Condominium
Cooling: Central Air
Garage: 1
Heating: Central, Electric
Roof Type: Built-Up
Stories: 5.0
Taxes: $4,053
Year Built: 2001
Amenities
Built-in Features
Ceiling Fans(s)
Living Room/Dining Room Combo
Open Floorplan
Solid Surface Counters
Solid Wood Cabinets
Split Bedroom
Stone Counters
Thermostat
Walk-In Closet(s)
Window Treatments
Balcony
French Doors
Lighting
Other
Outdoor Grill
Private Entrance
Sidewalk
Sliding Doors
Tennis Court(s)
Feature Descriptions
Appliances: Dishwasher, Disposal, Dryer, Electric Water Heater, Exhaust Fan, Microwave, Range, Refrigerator, Washer, Water Filtration System, Water Softener
Association Amenities: Cable TV, Clubhouse, Elevators, Fitness Center, Gated, Maintenance, Recreation Facilities, Security, Spa/Hot Tub, Storage, Tennis Court(s), Trail(s), Wheelchair Access
Body of Water: LONG BAYOU
Community Features: Association Recreation - Owned, Buyer Approval Required, Clubhouse, Fitness Center, Gated Community - Guard, Irrigation-Reclaimed Water, Pool, Sidewalks, Tennis Court(s), Street Lights
Directions: Gated/Guarded. Agents and buyers (if driving separately) will need to give guard your drivers license and address of destination for a pass. Head west on Park Blvd, take left (south) on Seminole Blvd. Take left on 66th Ave N. to gated entrance. Continue o
Exterior: Block, Concrete
Flood Zone Code: AE
Flooring: Tile
Foundation: Slab
Frontage Bayou: 1
Frontage ICW: 1
Frontage Lagoon: 1
Frontage Lake: 1
HOA Fee: 860/ Monthly
HOA Y/N: Yes
Home Warranty Y/N: No
Hot Tub: Yes
Listing Terms: Cash, Conventional, VA Loan
Lot: Conservation Area, Cul-De-Sac, FloodZone, City Limits, Landscaped, Near Golf Course, Near Marina, Near Public Transit, Private, Sidewalk, Street Dead-End, Paved
Number of Pets: 1
Other Equipment: Irrigation Equipment, Private Entrance
Other Structures: Storage, Tennis Court(s)
Ownership: Fee Simple
Parking: Assigned, Deeded, Garage Door Opener, Ground Level, Guest, Off Street, Open, Oversized, Basement
Parking Notes: Assigned, Deeded, Garage Door Opener, Ground Level, Gu
Patio/Porch: Covered, Deck, Enclosed, Front Porch, Other, Rear Porch
Pets Allowed: Cats OK, Dogs OK, Number Limit, Yes
Pets Restrictions: BUYER AND BUYERS AGENT TO CONFIRM WITH ASSOCIATION
Pets Size: Small (16-35 Lbs.)
Pets Weight (Max): 25
Pool: Auto Cleaner, Gunite, Heated, In Ground, Outside Bath Access, Tile
Property Attached Y/N: No
Property Sub-Type: Condominium
Security: Fire Alarm, Fire Sprinkler System, Gated Community, Secured Garage/Parking, Security Gate, Security Lights, Smoke Detector(s)
Sewer: Public Sewer
Showing Instructions: Supra Lock Box, Appointment Only, Call Listing Agent, Lock Box Electronic, Lock Box Electronic-CBS Code Required, See Remarks, ShowingTime
Spa: Heated, In Ground
Special Sale Provisions: None
Special View Info: Water
Swimming Pool: Yes
Utilities: BB/HS Internet Available, Cable Connected, Electricity Connected, Other, Phone Available, Public, Sewer Connected, Underground Utilities, Water Connected
Vegetation: Mature Landscaping
Water: Public
Water Access: Bayou, Intracoastal Waterway, Lagoon, Lake
Water Access Y/N: Yes
Waterfront Features: Bayou, Intracoastal Waterway, Lagoon, Lake Front, Fishing Pier
Water View: Bayou, Intracoastal Waterway, Lagoon, Lake
Windows: Blinds, Double Pane Windows, ENERGY STAR Qualified Windows, Insulated Windows, Low-Emissivity Windows, Shades, Storm Window(s), Thermal Windows, Window Treatments
Room Sizes
Kitchen: 11x14
Great Room: 17x25
Primary Bedroom: 14x14
Bedroom 2: 12x12
Bedroom 3: 11x12
Local Schools
High School: Seminole High-PN
Middle School: Osceola Middle-PN
Elementary School: Orange Grove Elementary-PN
Listed By / Shown By
Listed By
Agency Name: CENTURY 21 BEGGINS
Agency Contact: 813-658-2121
Shown By
Agent Name: Mark Domville
Agent Phone: Cell: (954) 303-8814
Agency Title: Realty 100

Estimate Your Payment
Estimated Payment
$ 1,533.44 per month $1,057.14 Principal & Interest $337.75 Property Tax $138.54 Homeowner's InsuranceChange Payment Information



Member Participants (and their affiliated licensees, if applicable) shall indicate on their websites that IDX information is provided exclusively for consumers’ personal non-commercial use, that it may not be used for any purpose other than to identify prospective properties consumers may be interested in purchasing, that the data is deemed reliable but is not guaranteed by MLS GRID, and that the use of the MLS GRID Data may be subject to an end user license agreement prescribed by the Member Participant’s applicable MLS if any and as amended from time to time. MLS GRID may, at its discretion, require use of other disclaimers as necessary to protect Member Participant, and/or their MLS from liability.
Based on information submitted to the MLS GRID. All data is obtained from various sources and may not have been verified by broker or MLS GRID. Supplied Open House Information is subject to change without notice. All information should be independently reviewed and verified for accuracy. Properties may or may not be listed by the office/agent presenting the information.
Privacy Policy / DMCA Notice / ADA Accessibility


This site is hosted, designed and copyright
© 1994 - 2026 by
Delta Media Group, Inc. -- Patent Pending --
6450 Shoreline Drive , Unit 9306 | MLS# TB8540726
This condo located at 6450 Shoreline Drive , Unit 9306, Seminole, FL 33708 is currently listed for sale with an asking price of $475,000. This property was built in 2001 and has 3 bedrooms and 2 full baths with 1801 sq. ft. Shoreline Drive , Unit 9306 is located in the SHORES OF LONG BAYOU CONDO subdivision. Search SHORES OF LONG BAYOU CONDO real estate on mdomville.realty100.com today.